
A New Microsoft Patent Teaches AI to Recognize One Building From Any Floor Plan
Microsoft's filing describes teaching an AI to recognize that an architect's blueprint, a computer-drawn plan and a scanner-built map of the same building are all the same place. It then matches an ordinary camera photo to a spot on that shared map.
What Microsoft's one-map floor plan idea does
Imagine you're standing in your living room, pointing a camera at an alcove and asking an AI, "Will a six foot couch fit in there?" To answer, the AI has to know where you are inside the building, and one of the best clues is the building's floor plan.
The trouble is that floor plans come in many forms. There are drawings by architects, files from design software, and maps that a scanner builds from laser or camera measurements. They all look different, and software trained on one kind often struggles with another. Microsoft's patent application describes training an AI model to turn any of them into one shared internal description of the building, so two very different drawings of the same place look identical to the machine.
A second model does the same job for ordinary camera photos, so a picture can be matched to a spot on that shared map.
… adjusting parameters of the floor plan-encoding model to increase a probability that the floor plan-encoding model will produce matching latent-space floor plans for any pair of floor plan images that depict a same building layout …
Translation: The system learns to output matching digital representations for different drawings of the exact same building.
How the model learns two plans are one building
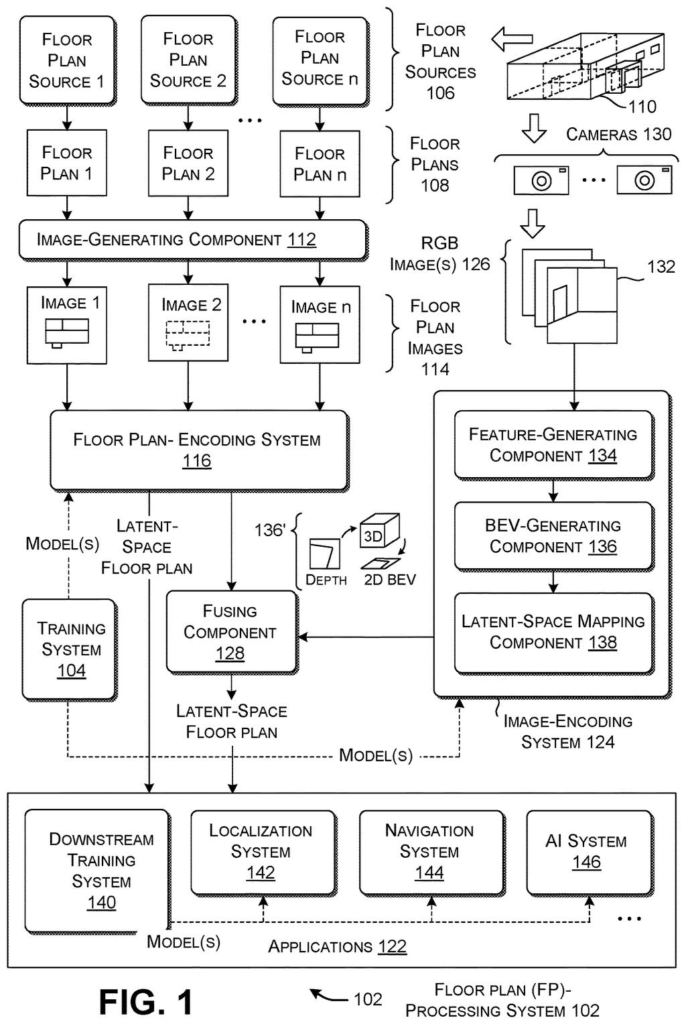
The core claim is a training recipe. Microsoft gathers floor plans of the same buildings that were produced in different ways (drawn by hand, made in design software, or built from sensor measurements). It converts each into a top-down image and feeds the images to a neural network (software that learns patterns from examples).
The network turns each image into a latent-space representation, which is a list of numbers capturing what the layout means rather than how the drawing looks. Training adjusts the network so that images of the same layout produce matching numbers. In one variation, images of different buildings are pushed apart. The filing says this teaches the model to ignore details only some plans show, like a furnace, and to keep common features such as walls, doors and windows.
A second model handles camera photos:
- It estimates how far away each surface in the photo is.
- It flattens that into an overhead view.
- It converts the view into the same number format as the floor plans.
- The result is merged into the matching spot on the floor plan's representation.
Once trained, a localization system can take a new photo from inside the building and find the closest matching patch of the map. That gives the camera's position and the direction it faces. The claims also cover steering a robot with that location, and the description says a language model can call the system when a question needs spatial information.
… different floor plans that depict the same building layout in different ways map to the same latent-space floor plan representation …
Translation: Various architectural styles for the same structure all translate into one unified digital format.
Why robots and chatbots could use one map
If this works the way the filing describes, software that needs to know where it is inside a building could skip a lot of rework. The filing's examples include a robot steering itself through rooms and an AI assistant answering questions like whether a couch fits in an alcove, using a photo plus a stored sense of the space. It also lists extended reality and design software as other uses.
The stated payoff is for developers: one version of each downstream tool instead of one per map format, which cuts training time and upkeep. It also lets different systems share the same description of a building and work together. For you, that would show up indirectly, as indoor navigation and room-aware AI that works no matter how a building's plans were originally drawn.
This is the 29th AI vision filing from Microsoft we've tracked since May, a series that includes one on a game bug finder and one on sorting screenshots by topic.
Buildings get described in a messy pile of formats: architects' drawings, design-software files, maps built from scans. Anyone who wants software to understand all of them has to build and maintain a separate version for each one, and that eats real engineering time. Microsoft's answer is sized to that problem.
Translate everything into one shared description once, and every tool built on top skips the format headache. That is a sensible fix for an expensive chore. You will never see the benefit directly, but you could feel it in robots and AI helpers that get your space right on the first try.
The filing gives no accuracy numbers, so how well it handles sloppy or badly mismatched plans stays an open question.
Get our take in your Top Stories
Liked this breakdown? Add Patentlyze as a preferred source on Google, and our plain-English take shows up more often in your Top Stories the next time Microsoft patent news breaks.
There are more where this came from
We read every patent application Big Tech publishes and send you the ones worth knowing. Plain English, free, every week.
The drawings
10 drawing sheets from US 2026/0340856 A1 · click any drawing to enlarge


Show the other 2 sheets


Want this weekly breakdown for a company we don't cover? Patentlyze Pro →
Be the first to weigh in