
Hilti
Hilti · Gear · Filed Jun 27, 2025 · USPTO published Nov 19, 2026 · This week's release
Hilti Files Patent for a Surveying Laser That Rechecks Where It's Standing
Before a construction surveying tool can measure anything useful, it has to know exactly where it is standing in the building. Hilti's patent application describes a way for the tool to take a second, sharper look and correct its own position.
- Publication number
- US 2026/0366872 A1(US20260366872A1)
- Applicant
- Hilti Aktiengesellschaft
- Filed · Published
- Jun 27, 2025 · Nov 19, 2026
- Inventors
- Fernando REYES-AVILES, Thomas GLOOR, Clemens ARTH
- Status when we published
- Waiting for an examiner
- Document
- 10 claims
- US classification
- 356/4.01
- Parent application
- National Stage Entry of PCT/EP2023/087460 (filed Dec 21, 2023)(PCTEP2023087460)
What Hilti's laser tool does to find itself
Every time a construction crew sets up a surveying tool in a new spot, the tool has to answer one question before it does anything else: where am I in this building? Until it knows, none of its measurements line up with the blueprints.
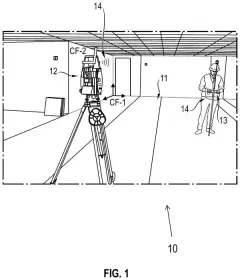
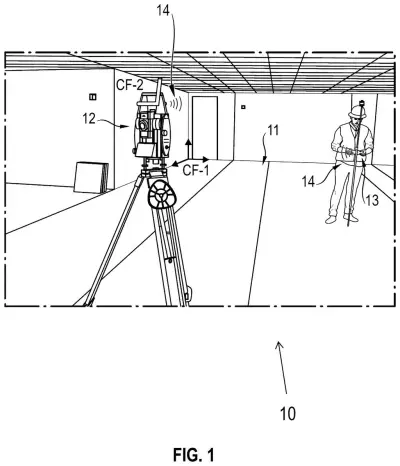
Hilti's filing describes a way to answer that without sticking reflective foils or mirrored prisms on the walls. The tool spins a full circle and measures the distance to the walls around it. It compares those readings to the building's floor plan and makes a first guess at its position. Then it picks a small set of readings that looked trustworthy (17 out of 360 in the filing's example), measures those spots again, and redraws the walls from them.
That sharper redraw produces a second position estimate, and the tool adopts it in place of the first. In short, the tool corrects itself, so the position you work from gets more accurate.
… determining a second polyline of the worksite environment composed of second straight line sections by fitting the second measuring points …
Translation: The device maps the room by connecting the newly measured points into straight lines.
How the laser re-measures its best readings
The device in the filing is a robotic total station, a surveying instrument with a laser rangefinder and motors that aim it. Its "pose" is its position and the direction it faces. The description simplifies this to three unknowns: where it sits on the floor plan (two numbers) and how it is rotated (one number).
The method works in rounds:
- First pass: the laser scans a full 360 degrees, taking 360 measuring points. The floor plan is reduced to a "polyline" (a chain of connected straight line sections, one per wall). Software scores how far the points sit from those walls and searches for the position that makes the score best. That gives the first pose value.
- Quality check: each point is judged by how far it sits from its wall line, how close it is to a wall's end (corners are unreliable), and how squarely the laser hit the wall. Points that pass are called qualified.
- Second pass: some qualified points are picked (17 in the example) and measured again. Extra points can be added, and the filing says this pass can run in a higher-accuracy mode.
- Refit: a new polyline is fitted through the new points, a second pose is calculated, and it becomes the instrument's official pose.
The calculations can run on a connected tablet or on the instrument itself, linked by Wi-Fi or Bluetooth.
… second pose value for the pose of the laser instrument in the first coordinate frame is determined from the second measuring points and from the second polyline …
Translation: It calculates its updated position on the job site using those fresh measurements and wall lines.
Why a better starting position matters on site
On a building site, a surveying tool that misjudges its own position throws off everything it measures afterward. A cleaner way to fix that starting position means measurements that line up better with the building plans. The filing's stated goals are higher accuracy and no need for reflective foils or physical prisms, which crews otherwise have to place and aim at by hand.
Time is part of the pitch too. The filing suggests running the first scan in a faster, lower-accuracy mode and saving the precise mode for a small set of spots, which shortens the total job. If you never set foot on a construction site, the payoff still arrives indirectly: accurate surveying shows up later as a building that matches its drawings.
Source: US 2026/0366872 A1 at the USPTO (PDF). Full patent text and figures are in the official publication.
Get our take in your Top Stories
Liked this breakdown? Add Patentlyze as a preferred source on Google, and our plain-English take shows up more often in your Top Stories the next time Hilti patent news breaks.
Add Patentlyze on Google
One click.
There are more where this came from
We read the new patents from Big Tech, carmakers and more and send you the ones worth knowing. Plain English, free, every week.
The drawings · 6 sheets
6 drawing sheets from US 2026/0366872 A1 · click any drawing to enlarge


More from Hilti
All 4 Hilti patents →
More in Gear
All 26 Gear patents →
Greenworks
Greenworks Patents a Riding Mower With Motors Built Into Each Wheel and a Battery Mounted Below the Seat
Milwaukee
Milwaukee Tool Files Patent for Pipe Cameras That Label Rust, Cracks and Clogs
Makita
Makita Files Patent for a Demolition Hammer With Handles That Absorb Vibration
Milwaukee
No comments yet